Transitional Silicon Valley
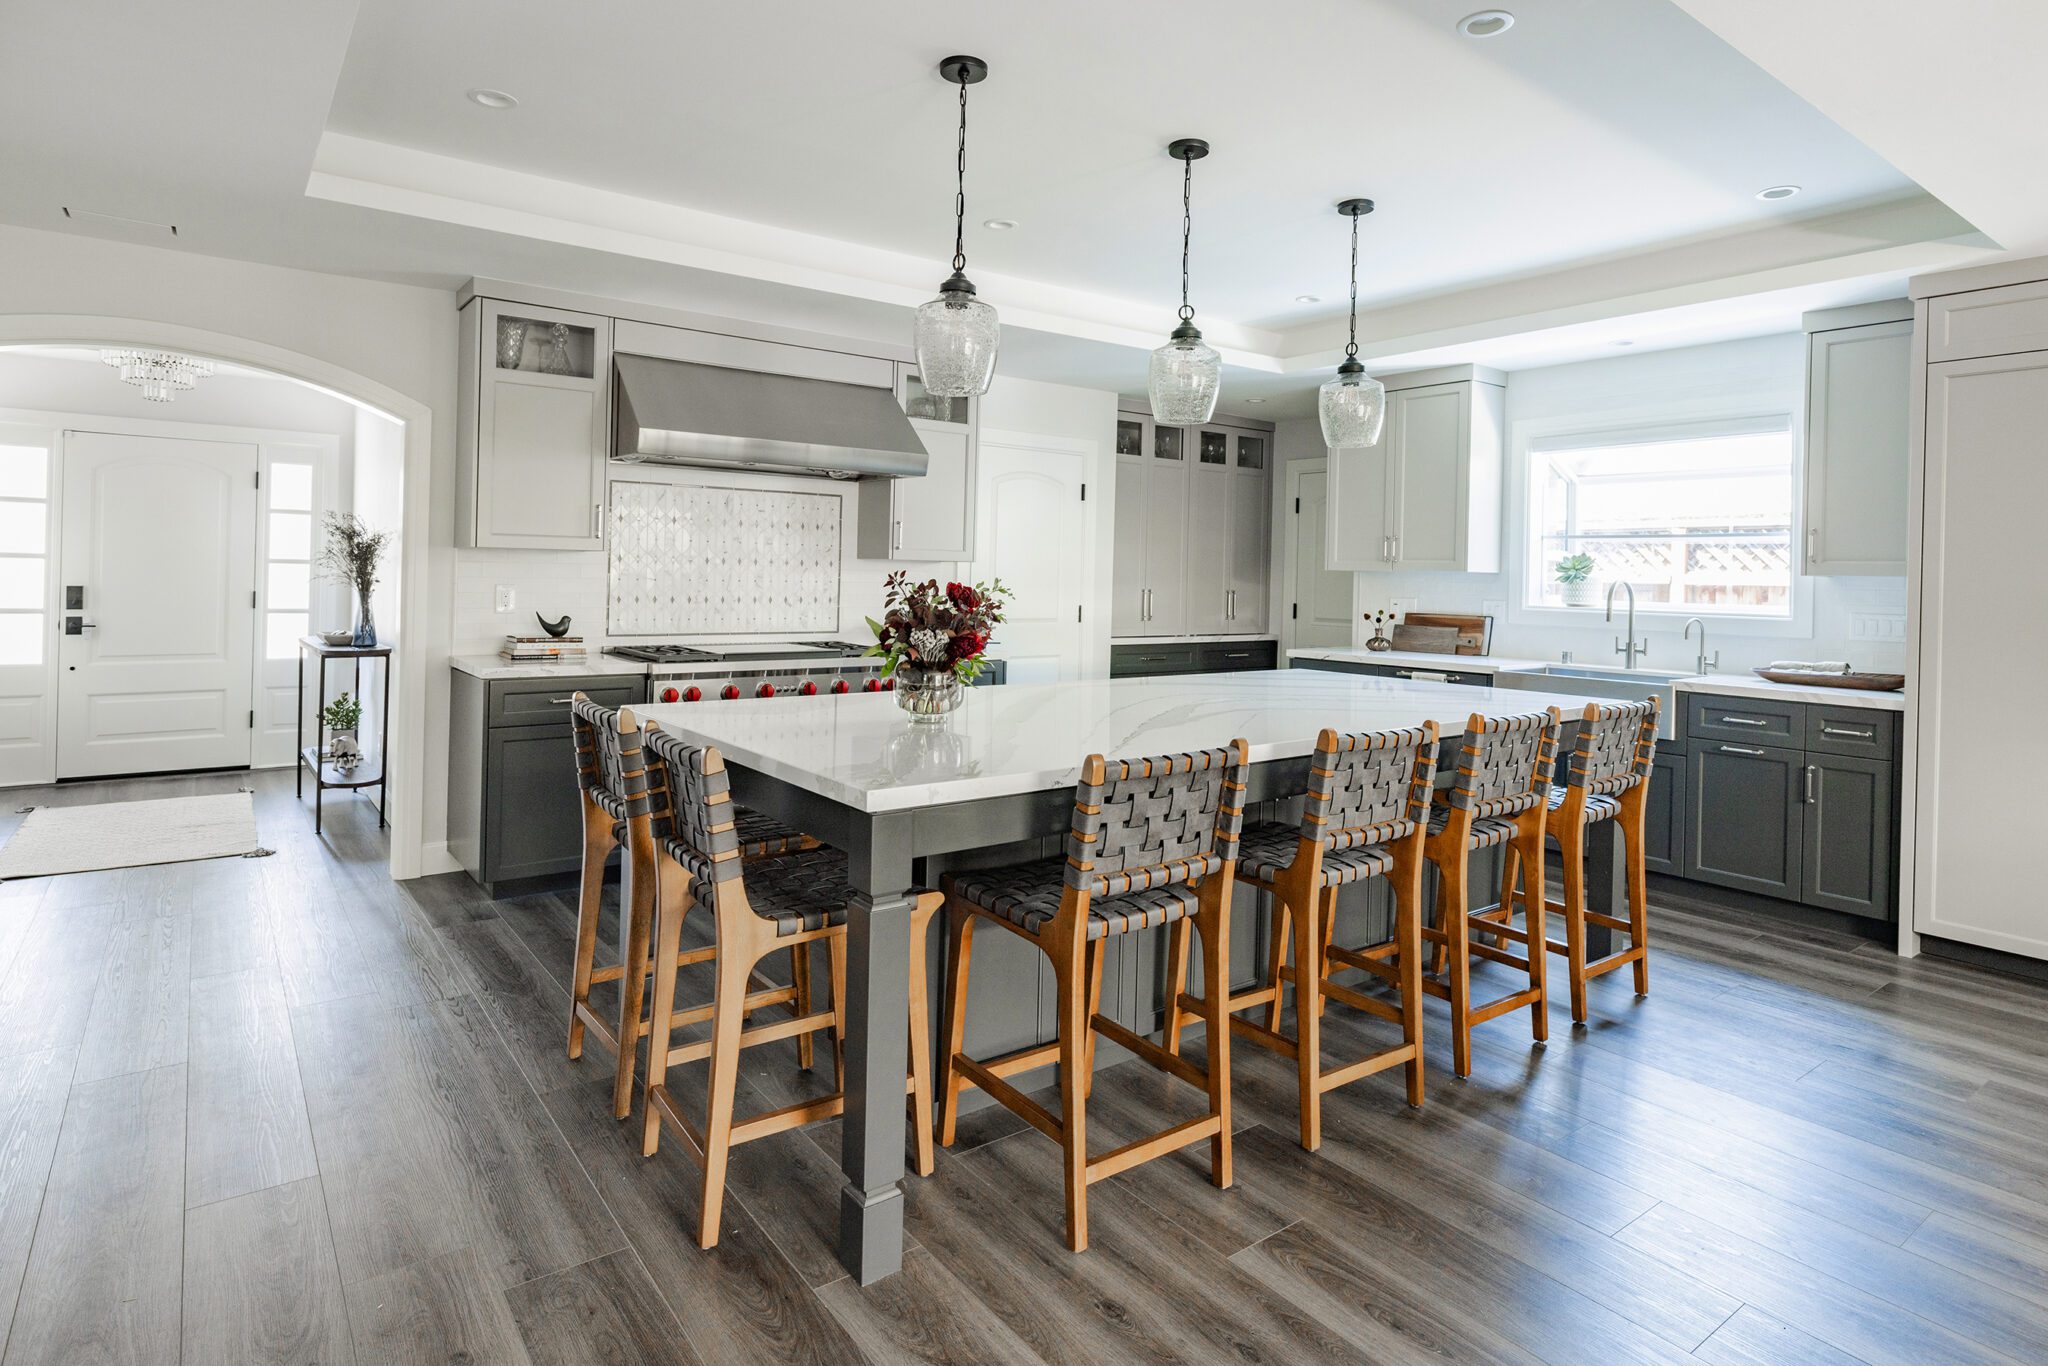
Some remodels are about aesthetics. This one was about giving a family the home they needed for the next chapter of their lives. The goals were clear from the first conversation: create a comfortable, long-term suite for a family member with special needs, expand a kitchen that had never worked well for gathering, and transform a flat, garage-dominant exterior into a home with real curb appeal and a welcoming presence from the street. The project went on to win a 2025 NARI Meta Remodeling Award in the Entire House Over $1,000,000 category.
Before: A Home That No Longer Fit the Next Chapter
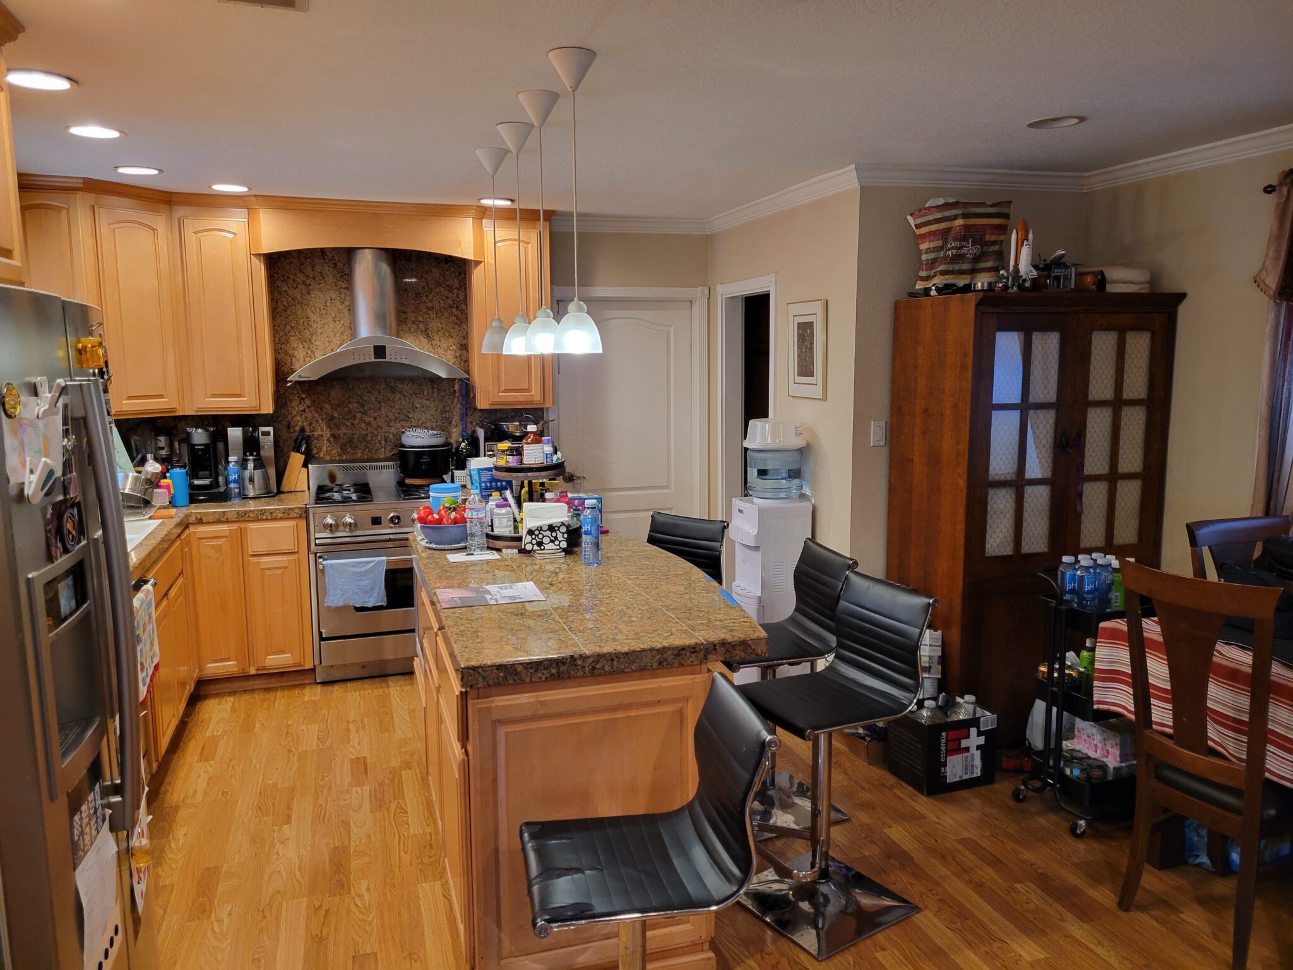
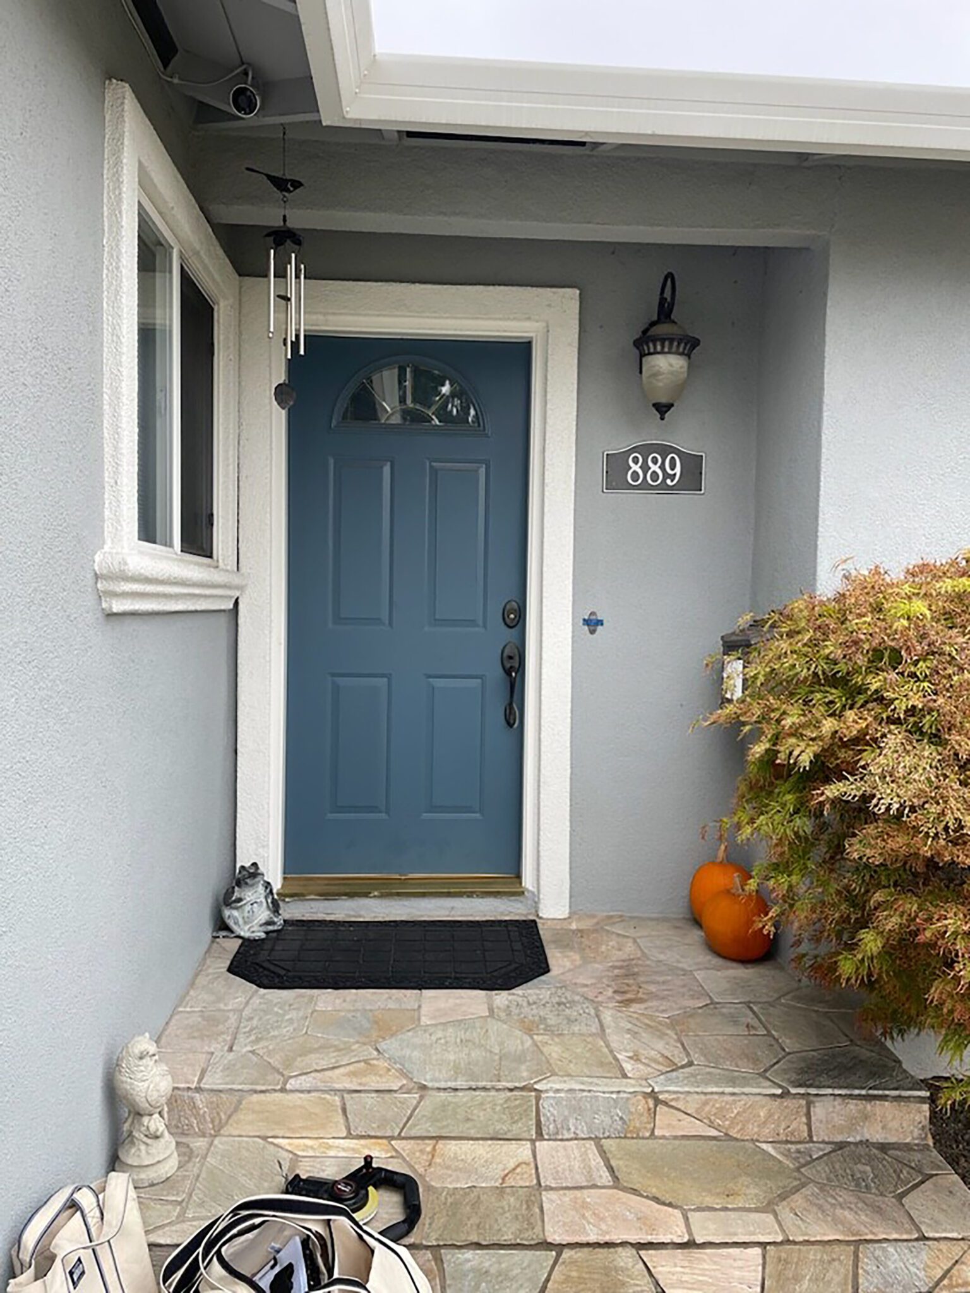
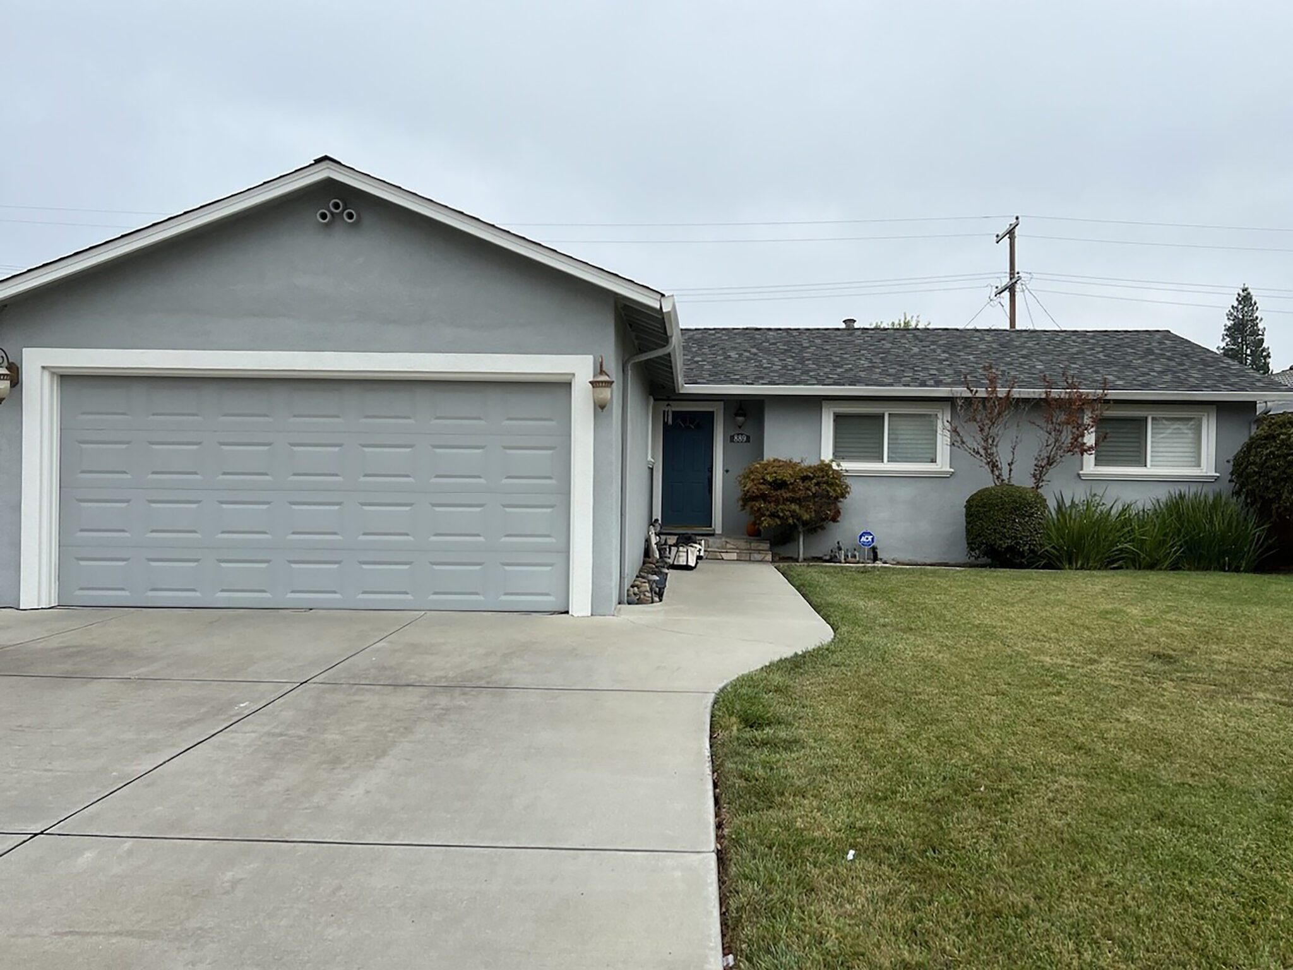
The home’s floor plan had served the family well for years, but it wasn’t built for what came next. The exterior was dominated by an oversized garage door, with little else to give the street-facing side of the home any real presence or warmth. Inside, the kitchen was disconnected from the way the family actually wanted to gather, cramped in a way that made hosting more than a few people at once difficult. And there was no space in the house that could function as a genuine long-term living suite: private, accessible, and comfortable enough to support a family member with special needs for years to come, not just a converted bedroom.
A few specific issues compounded the layout problems. An unused wood-burning fireplace sat cold and dark in the living room, contributing nothing to the space beyond taking up a wall. A water heater occupied space in a location that limited how a nearby bathroom could be laid out. And the laundry room’s location boxed in the kitchen, leaving no room to expand without a more significant structural rethink.
Next Stage’s Design: A Front Addition Built for the Next Decade
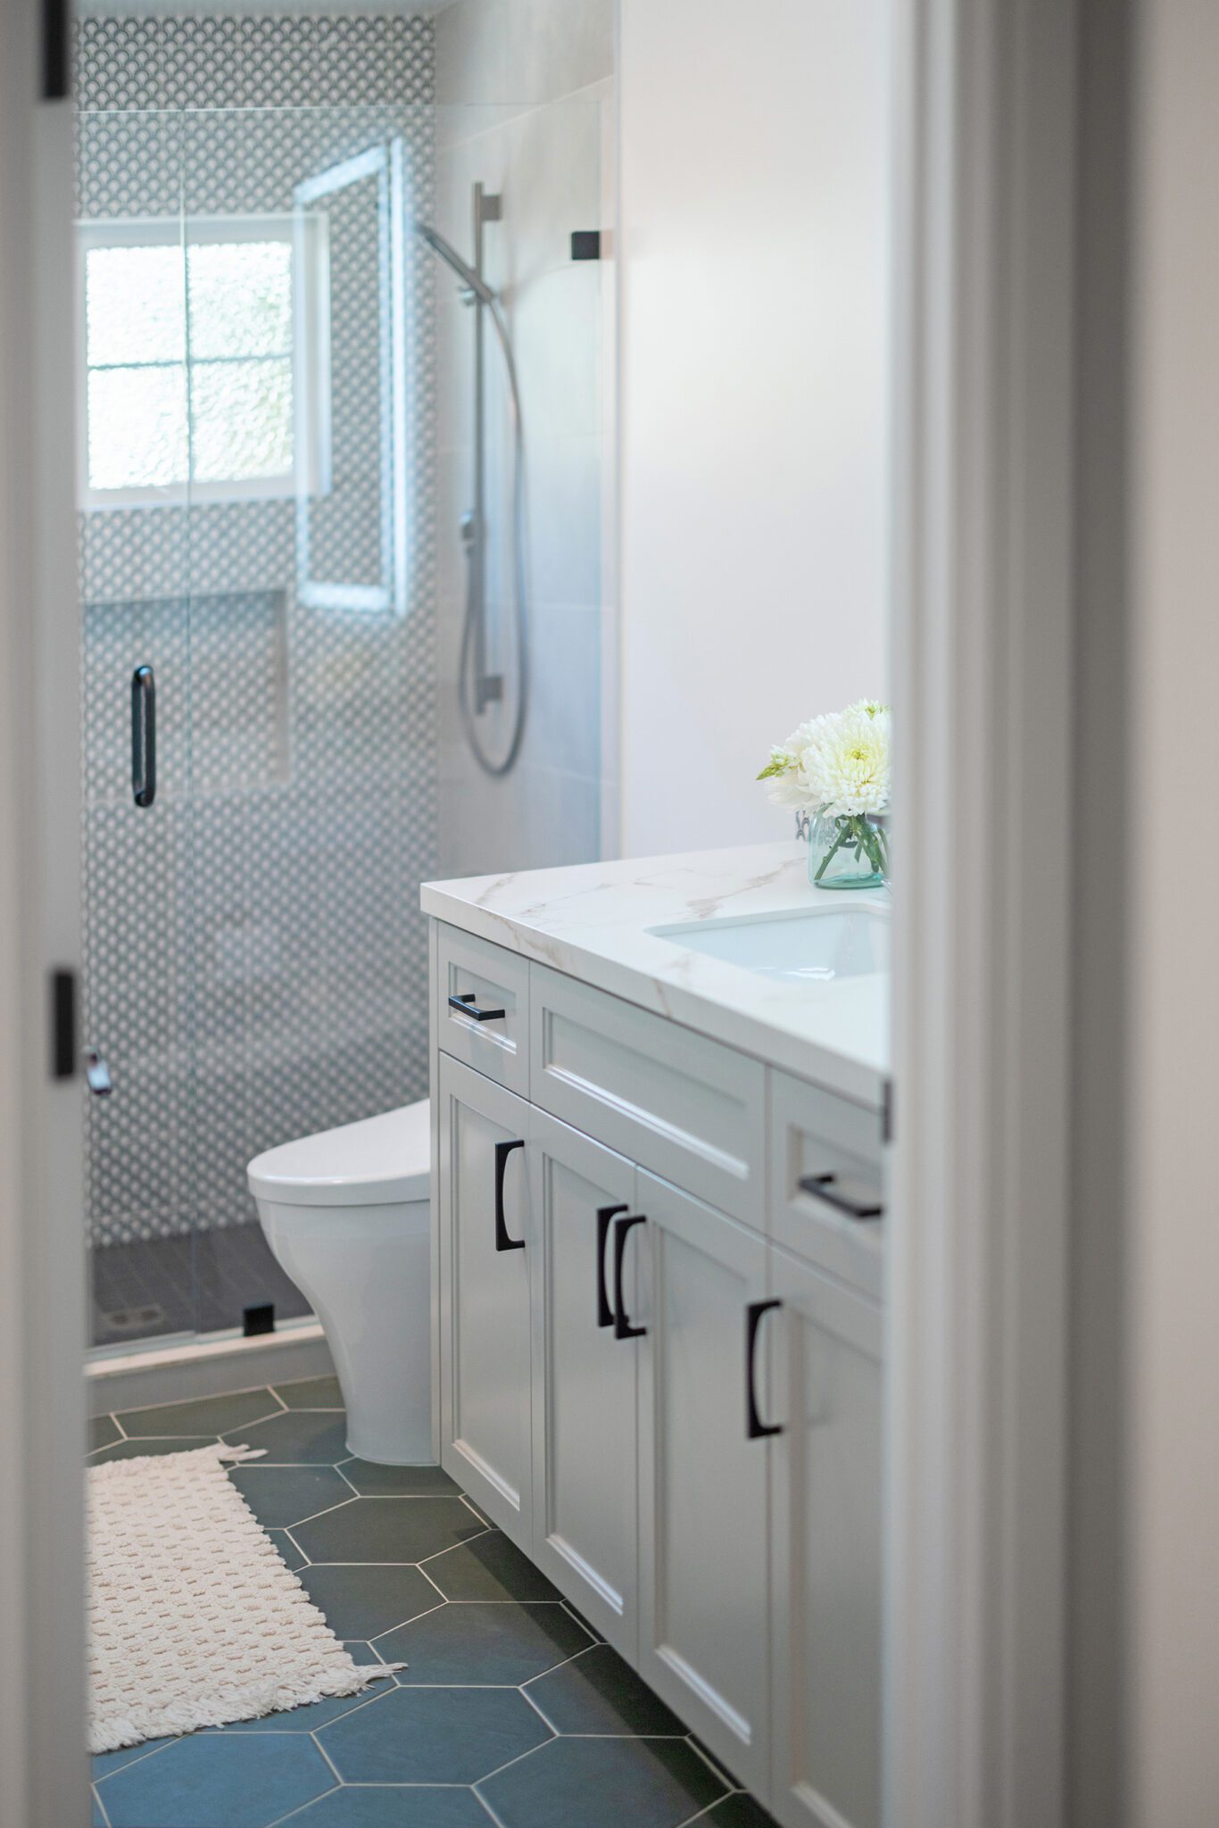
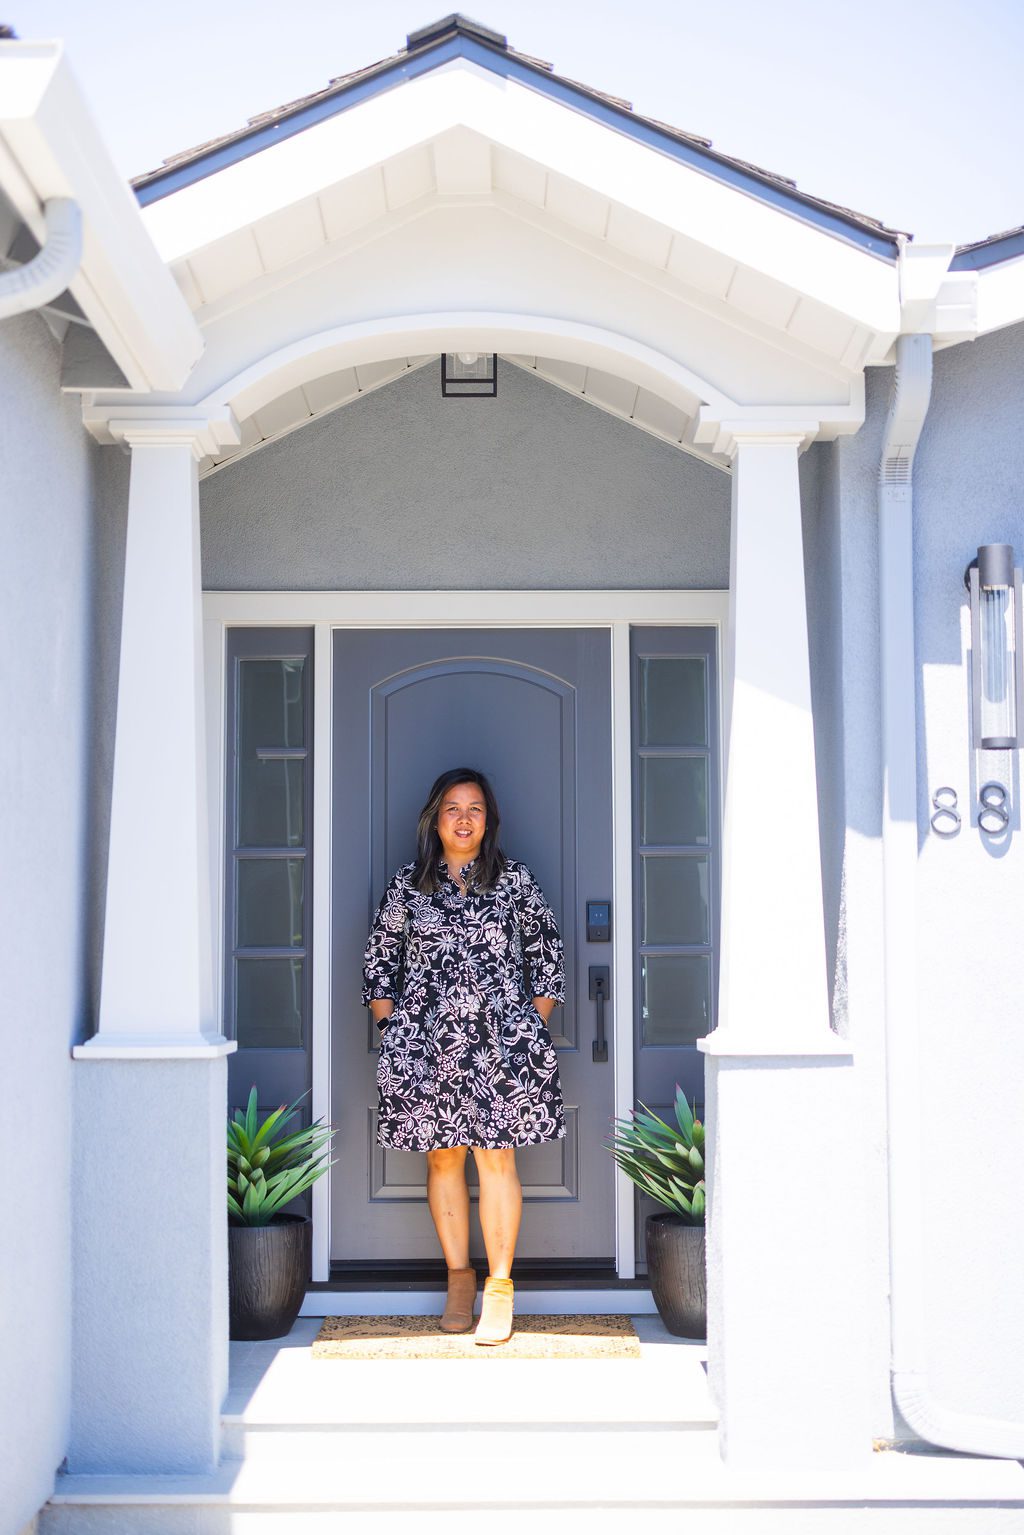
The solution centered on a 600-square-foot front addition that solved several problems in a single structural move. The addition created a second primary en suite and a fourth bedroom, giving the home the long-term living suite it needed, along with a new front porch that immediately changed how the house presents itself from the street.
Rather than treating the addition as a separate project bolted onto the existing home, it was planned as part of a complete whole-house remodel that addressed layout, systems, and finishes throughout. That meant every structural decision, from the framing of the new addition to the water heater’s relocation, was made with the whole home in mind rather than room by room.
You can view this project on our Houzz portfolio as well.