Kitchens | Baths | Additions

A Modern Kitchen Addition and Indoor-Outdoor Transformation in Silicon Valley

Mid-century Modern Silicon Valley

What began as a dark, cramped kitchen with no connection to the backyard became one of the most striking kitchen additions we have completed in Silicon Valley.

The goal was to create a bold, modern home that would stand out and elevate everyday living. The path there ran through a targeted exterior wall removal and addition that opened the kitchen to a covered outdoor porch through sweeping folding glass doors, creating a seamless indoor-outdoor entertaining space that changed how the space flows and the family lives every day. The same project delivered two dramatically different bathrooms: a bold, pattern-forward hall bath with Fireclay Tile and layered brass hardware, and a serene, minimalist primary bath with a spa-like walk-in shower. Two spaces, two distinct identities, one cohesive design story.

Before: A Kitchen Cut Off From Everyday Life
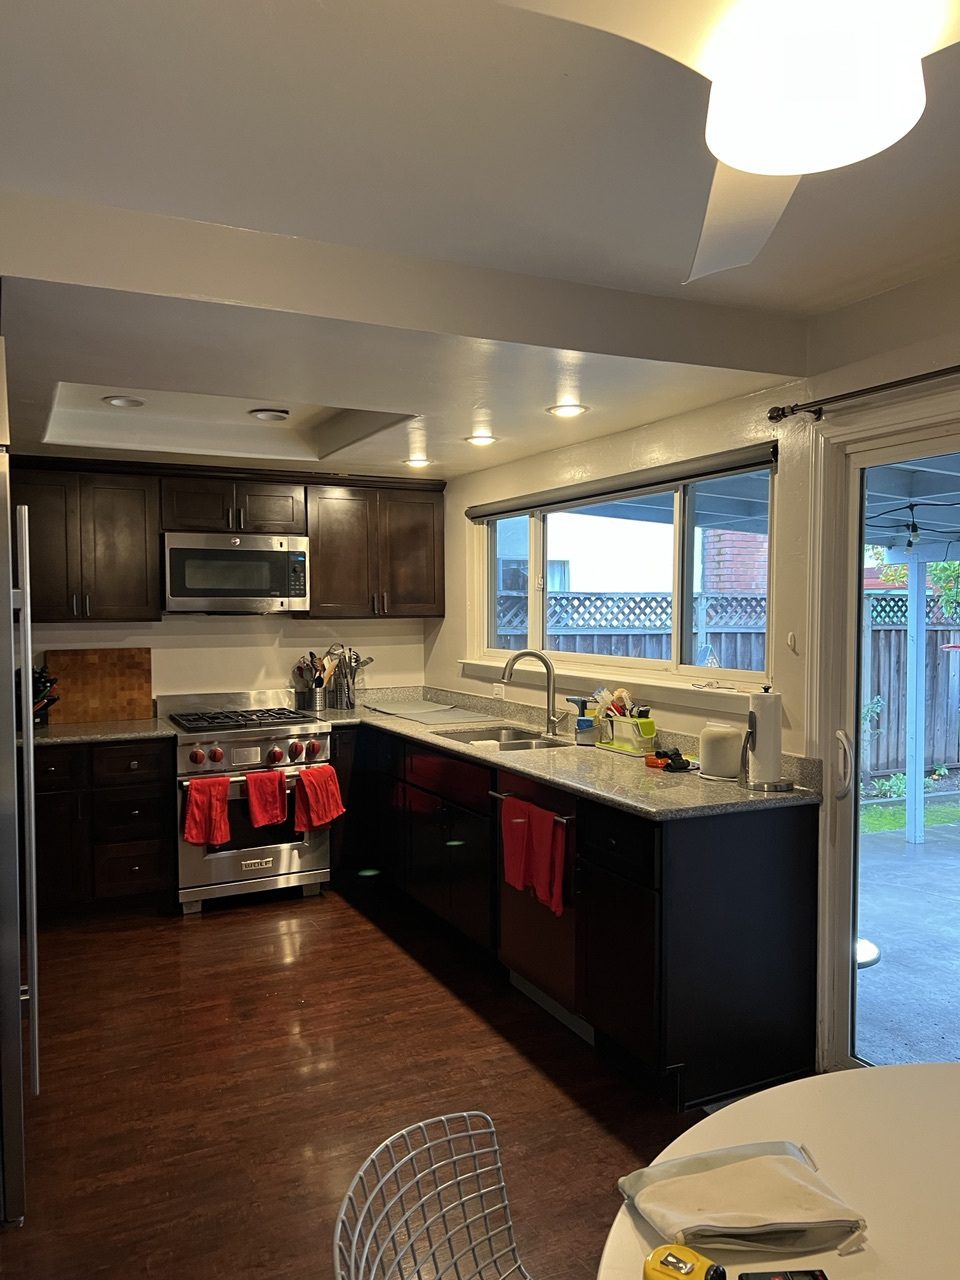
The original kitchen was dark, cramped, and uninviting, a room with little claim to being the heart of the home. A dropped ceiling made the space feel smaller than it already was, and a closed-off layout cut it off entirely from the backyard and outdoor entertaining areas. Storage and counter space were both in short supply, making the kitchen difficult to work in even before considering how it looked.

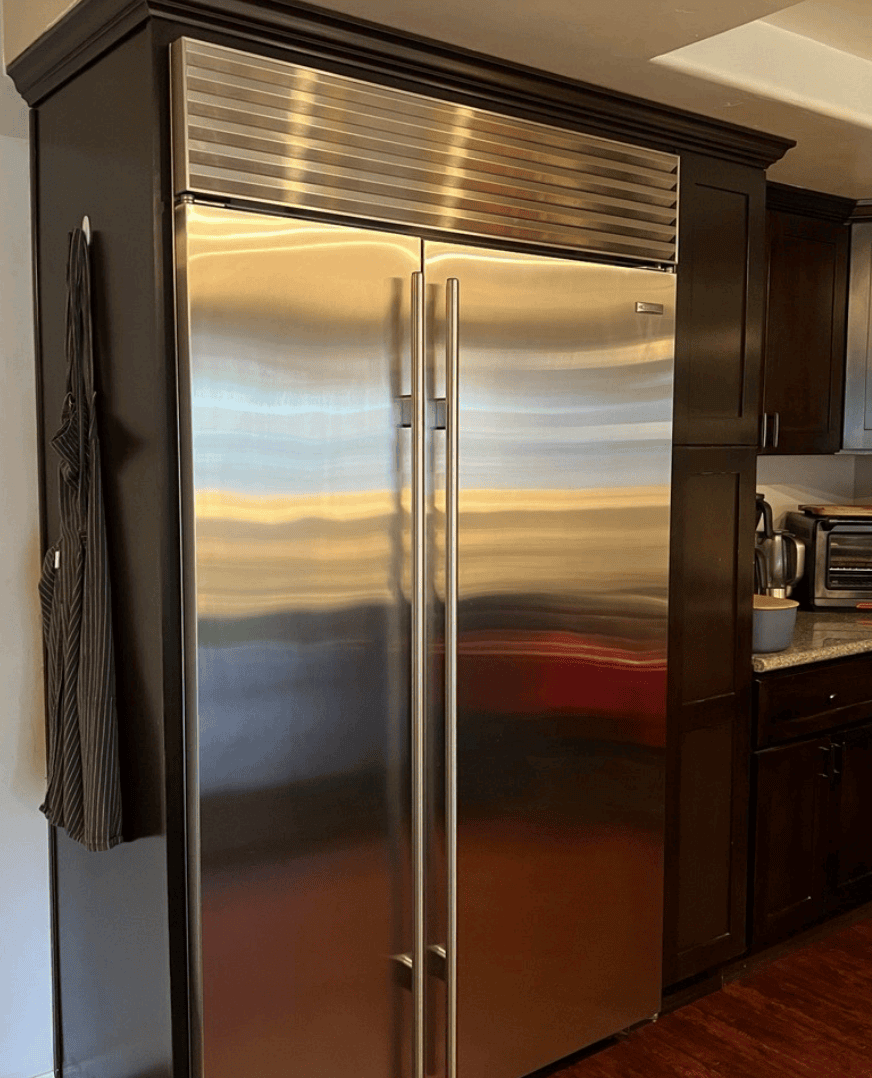
A handful of specific problems compounded the issue. The sink sat directly under a window, which should have offered a connection to the outdoors but instead felt closed off and predictable. The microwave, mounted above the range, was both an eyesore and awkwardly placed. And an oversized refrigerator dominated the room, out of scale with everything around it and disrupting the flow and balance of the design. None of these were problems that a fresh coat of paint could solve; the layout itself was working against the homeowners.

Next Stage’s Design: An Indoor-Outdoor Kitchen Built for Entertaining
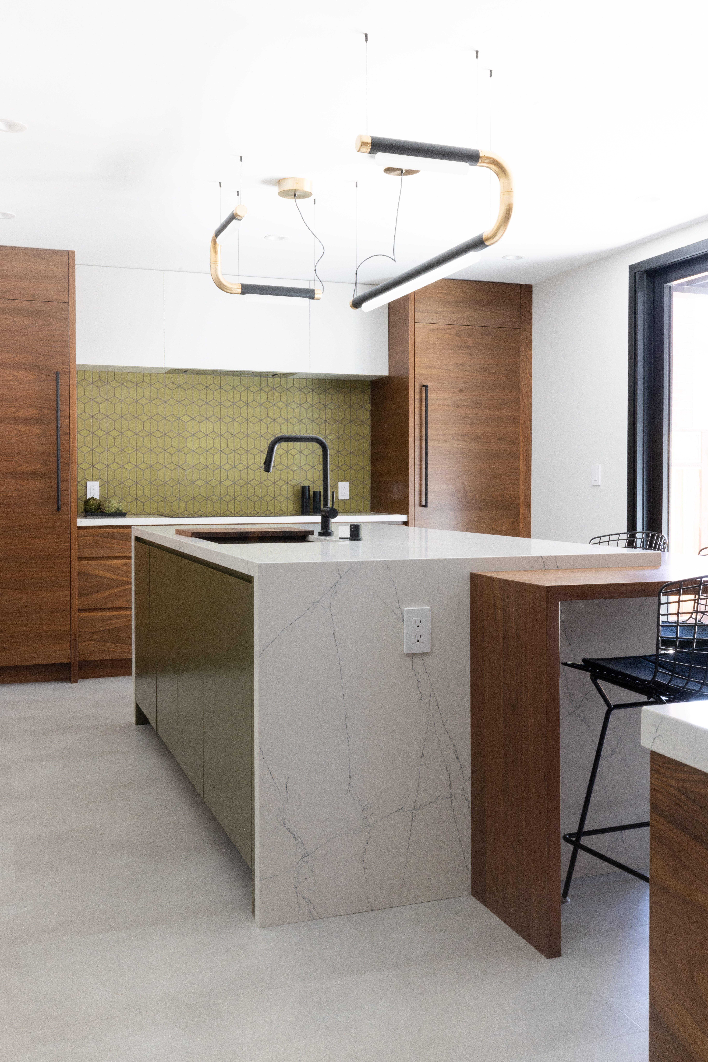
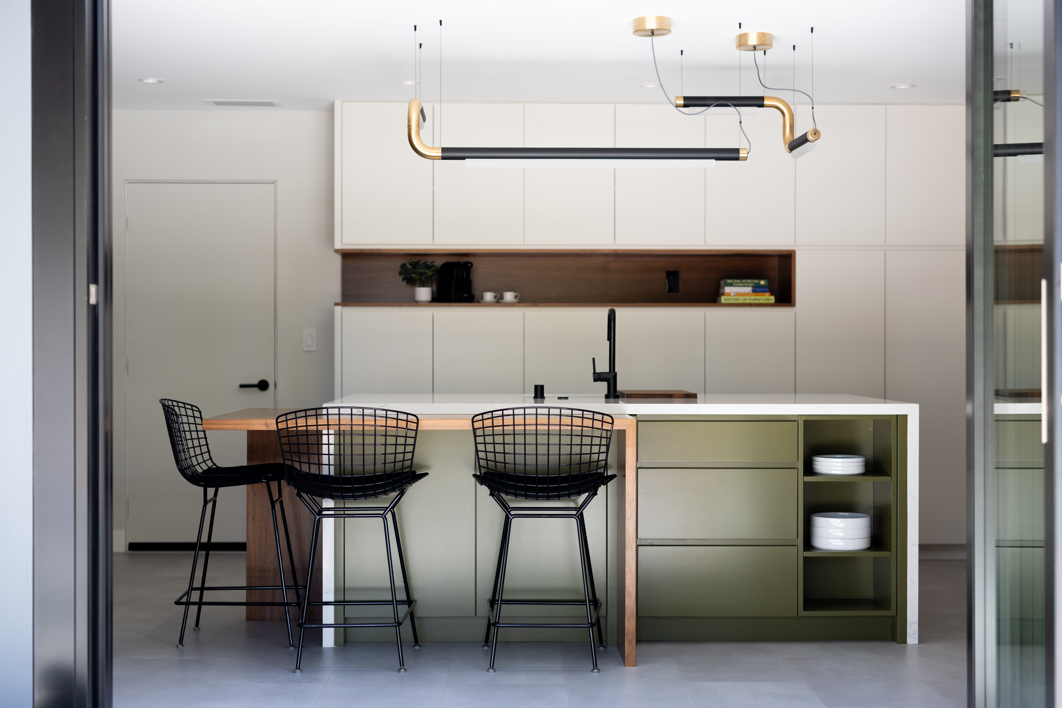
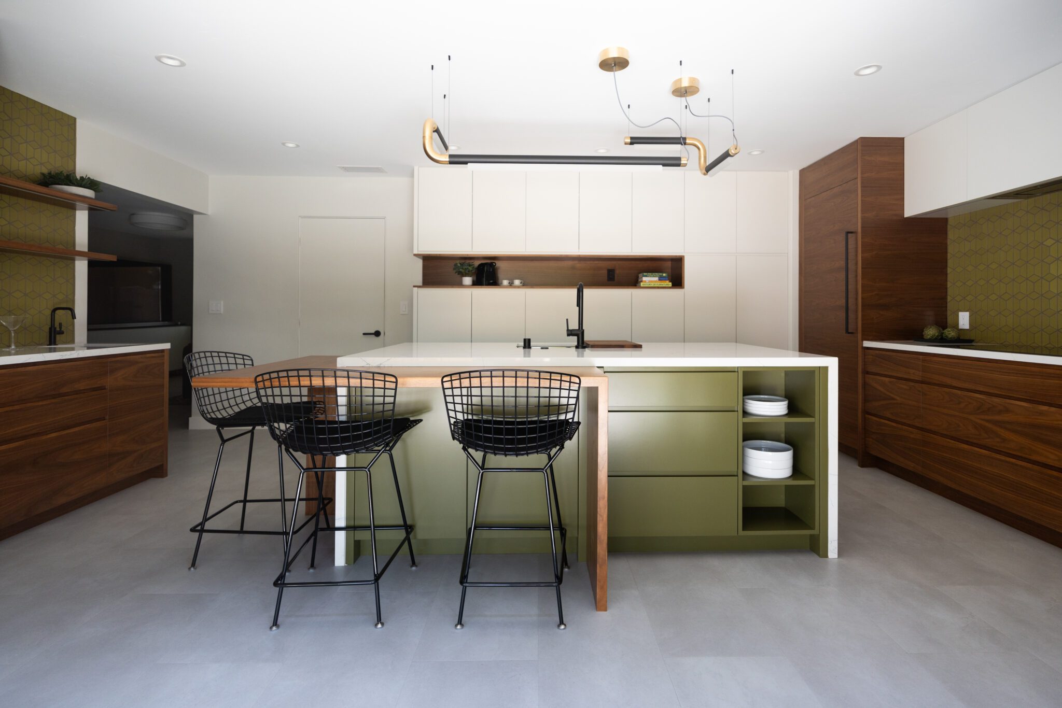
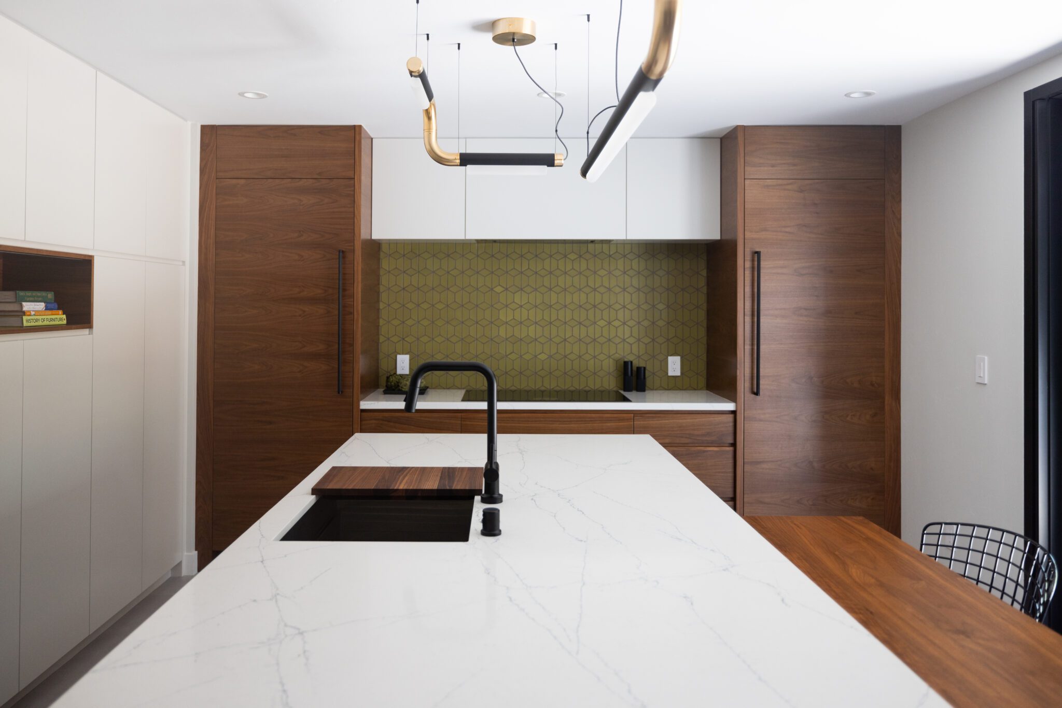
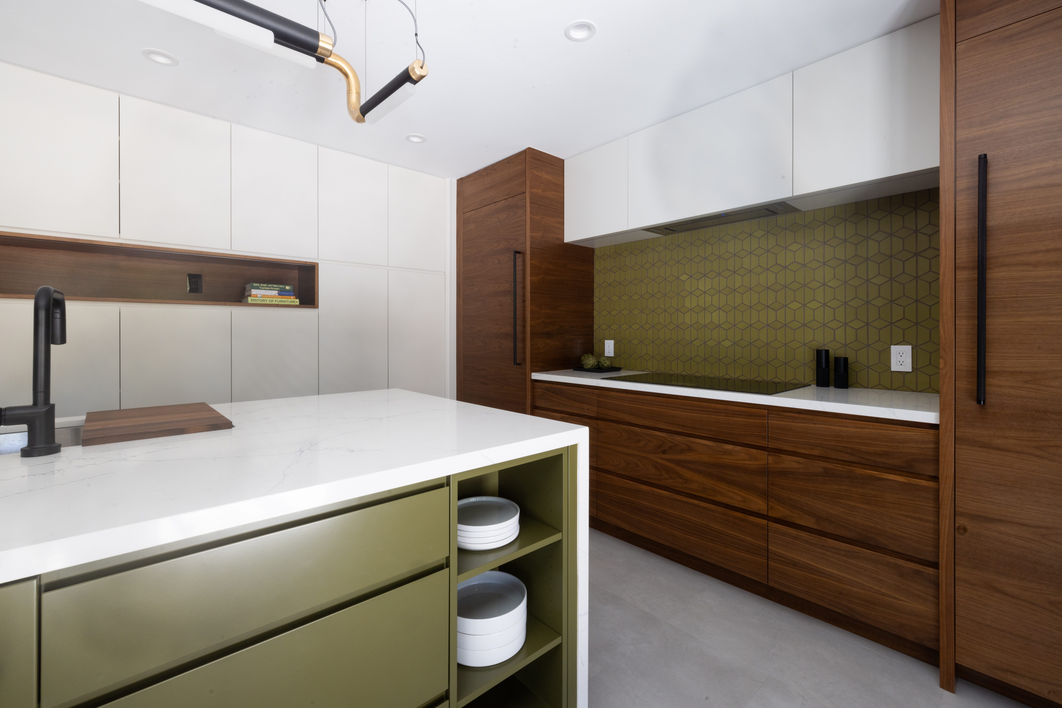
The solution centered on a single structural move with an outsized impact: shifting the exterior wall just a few feet to gain both circulation and a genuine connection to the outdoors. That shift made room for the large island with seating and workspace the clients had wanted, and removing the dropped ceiling let the room open up and breathe. A custom light fixture above the island now serves as a striking focal point, the kind of detail that signals a considered design rather than a checklist of upgrades.

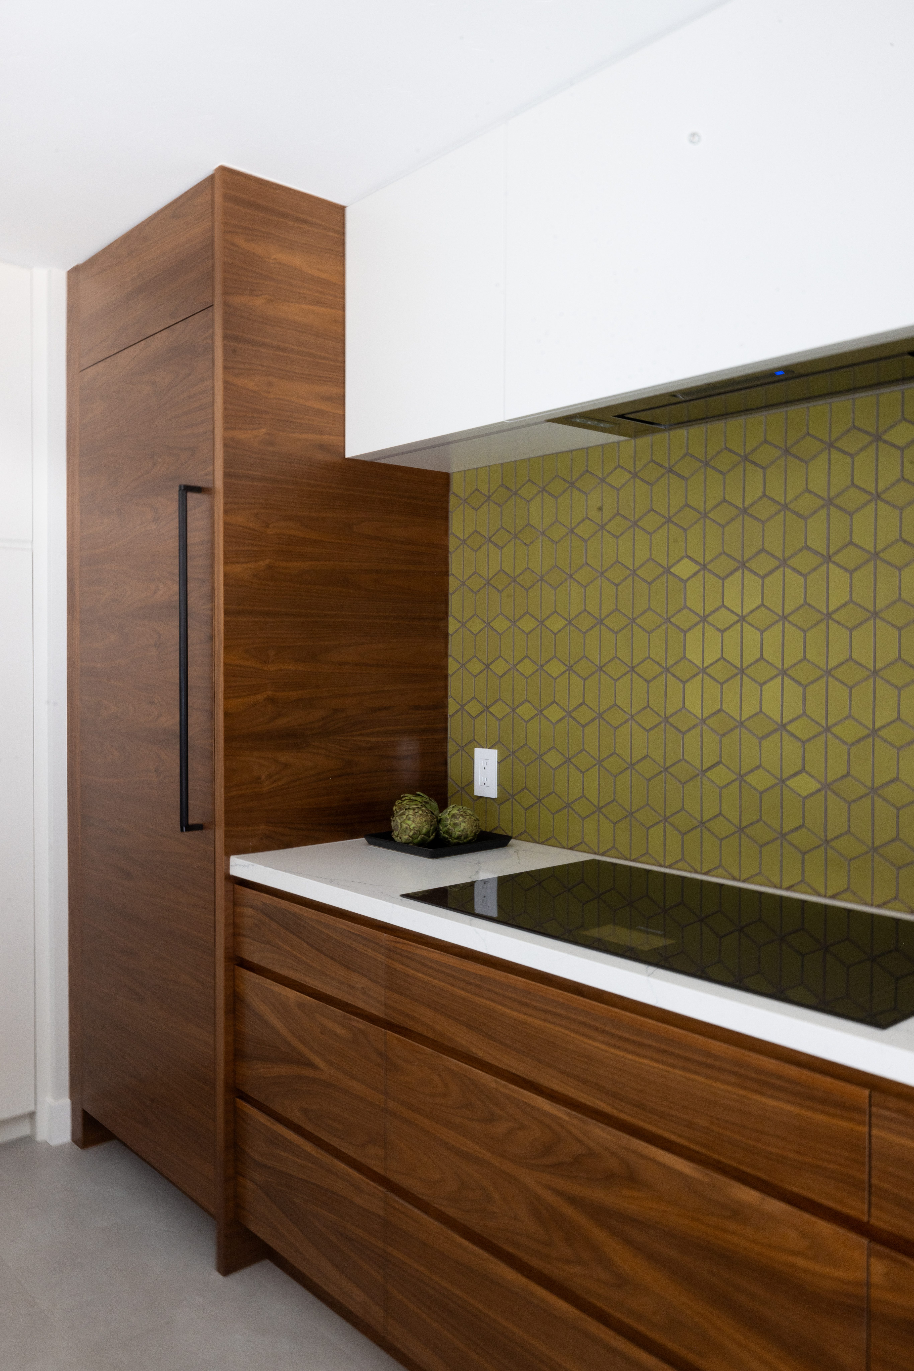
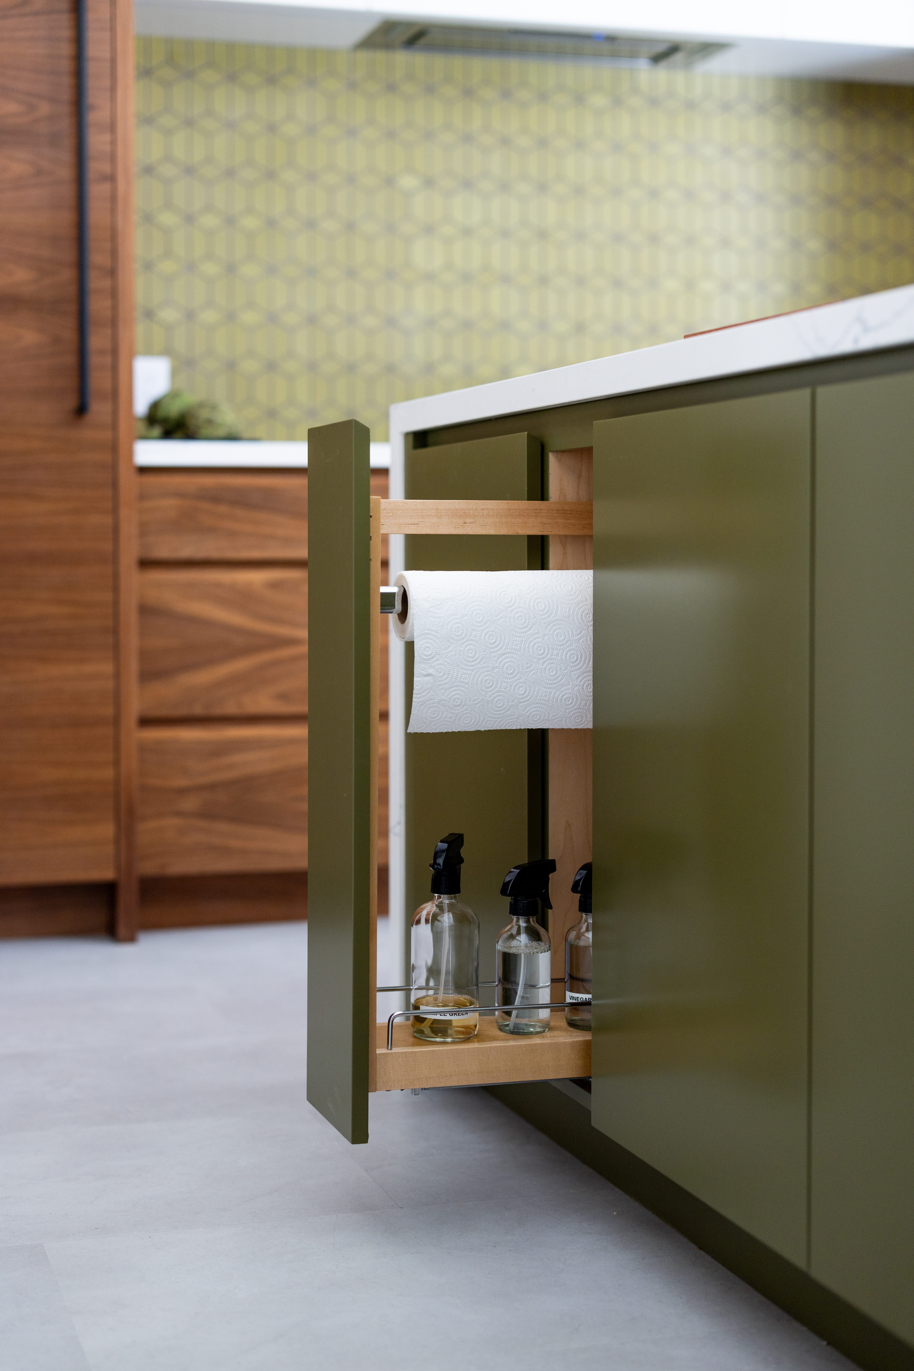
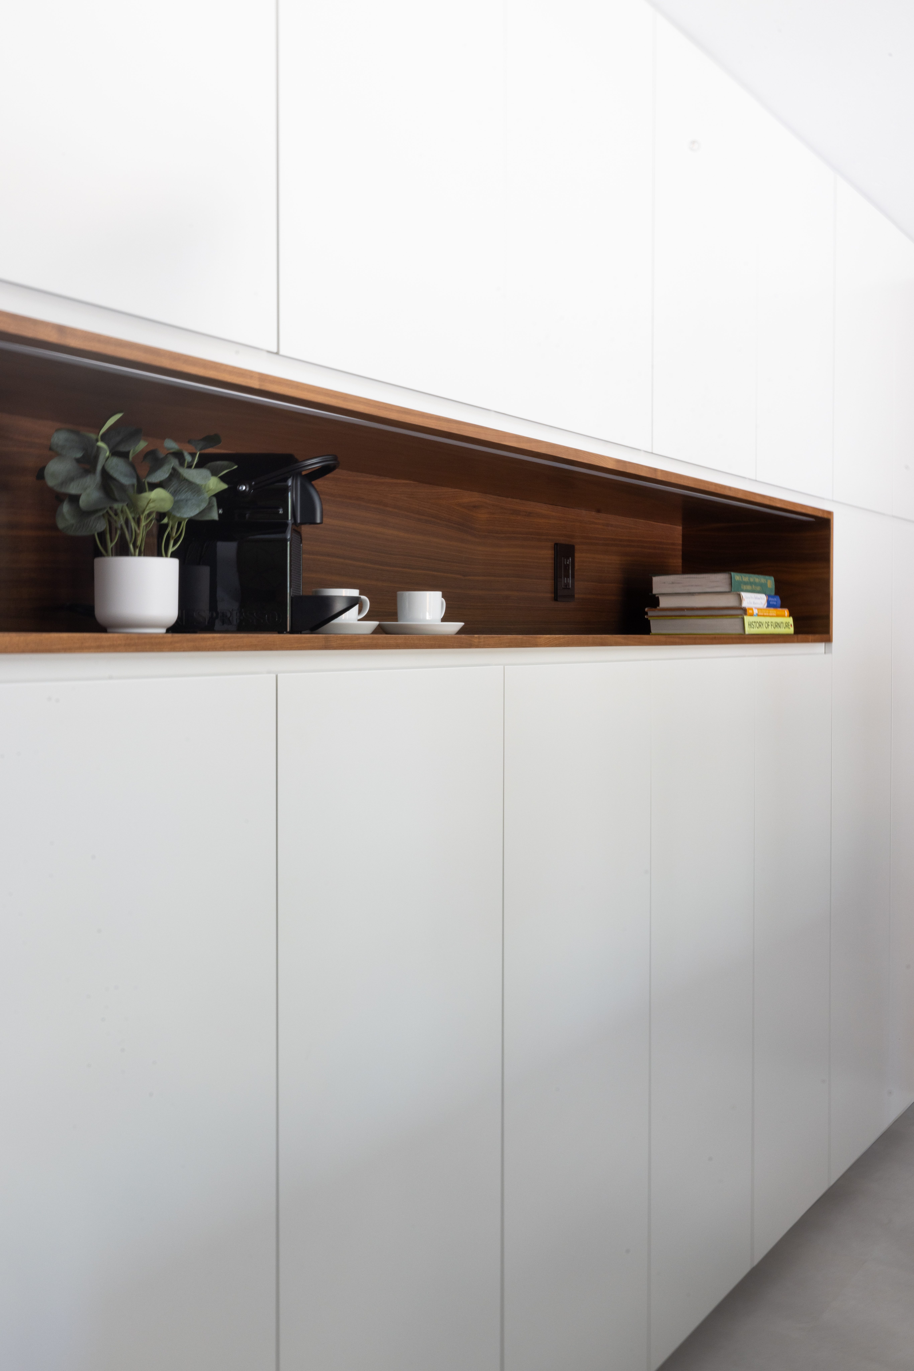
Storage and appliance placement were rethought from the ground up. Custom floor-to-ceiling cabinetry replaced piecemeal storage, with a feature cut-out built in to display decorative items. The sink moved to the new island, putting the cook at the center of the room with clear views through expansive three-panel folding glass doors to the backyard. The oversized refrigerator and freezer were replaced with panel-front units, separated to frame a dedicated nook for an induction cooktop and concealed hood, a small change in layout that resolved a scale problem that had bothered the space for years.

You can view this project on our Houzz portfolio as well.

The Kitchen: Where Indoors and Outdoors Stopped Being Separate Rooms

Folding glass doors work by joining multiple framed glass panels on a single track, so that instead of a fixed opening — a slider or a set of French doors — the entire wall can stack open to one side. In this kitchen, that meant a wall that once separated the family from the backyard could disappear entirely, turning the covered porch into an extension of the kitchen itself rather than a separate destination. It’s a detail that reads as simple in a finished photo but requires real structural coordination to execute; the header, the flooring transition, and the roofline over the new covered porch all had to be planned together from the start.

Before
After

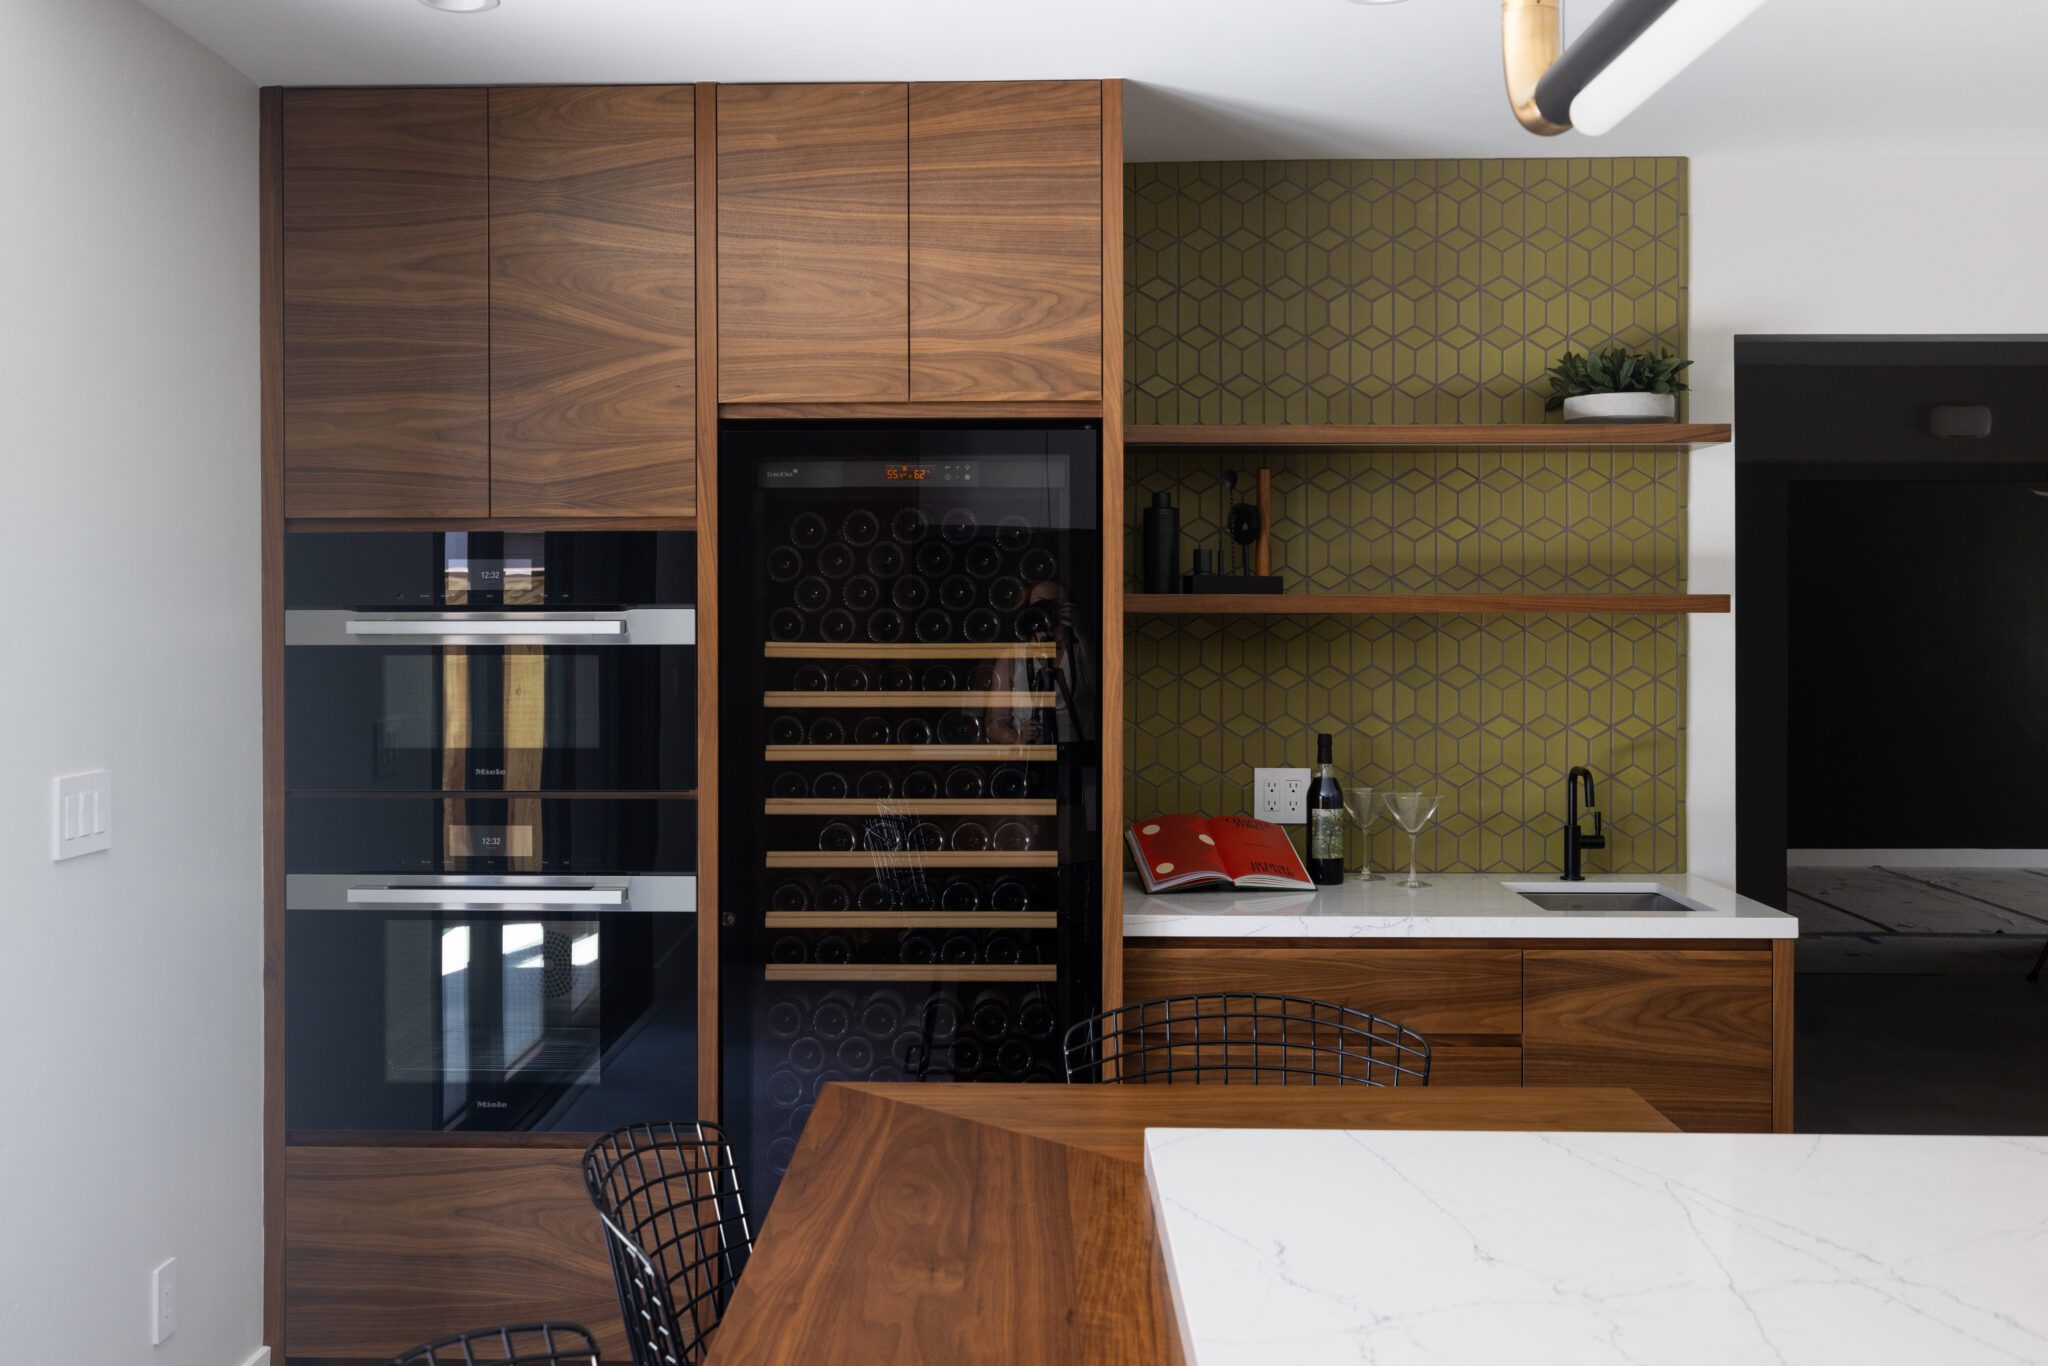
That same instinct for a unified material story shows up throughout the space. A green geometric tile backsplash from Heath Ceramics anchors the cooktop nook, adding depth and character while staying visually tied to the rest of the kitchen. The same tile continues into a dedicated drink and snack bar, where a large wine fridge, bar sink, and rich walnut cabinetry give guests a place to serve themselves without stepping into the cook’s workflow. Gold and black fixtures throughout add a bold, dynamic mood, while the walnut bar top grounds the palette and keeps the green tile from taking over the room. Every material decision (the counters, the cabinetry from Westwood Design, the plumbing fixtures from Brizo, the flooring underfoot) was chosen to support one cohesive vision rather than to stand alone.

Before
After

The Primary Bathroom: A Spa-Like Retreat

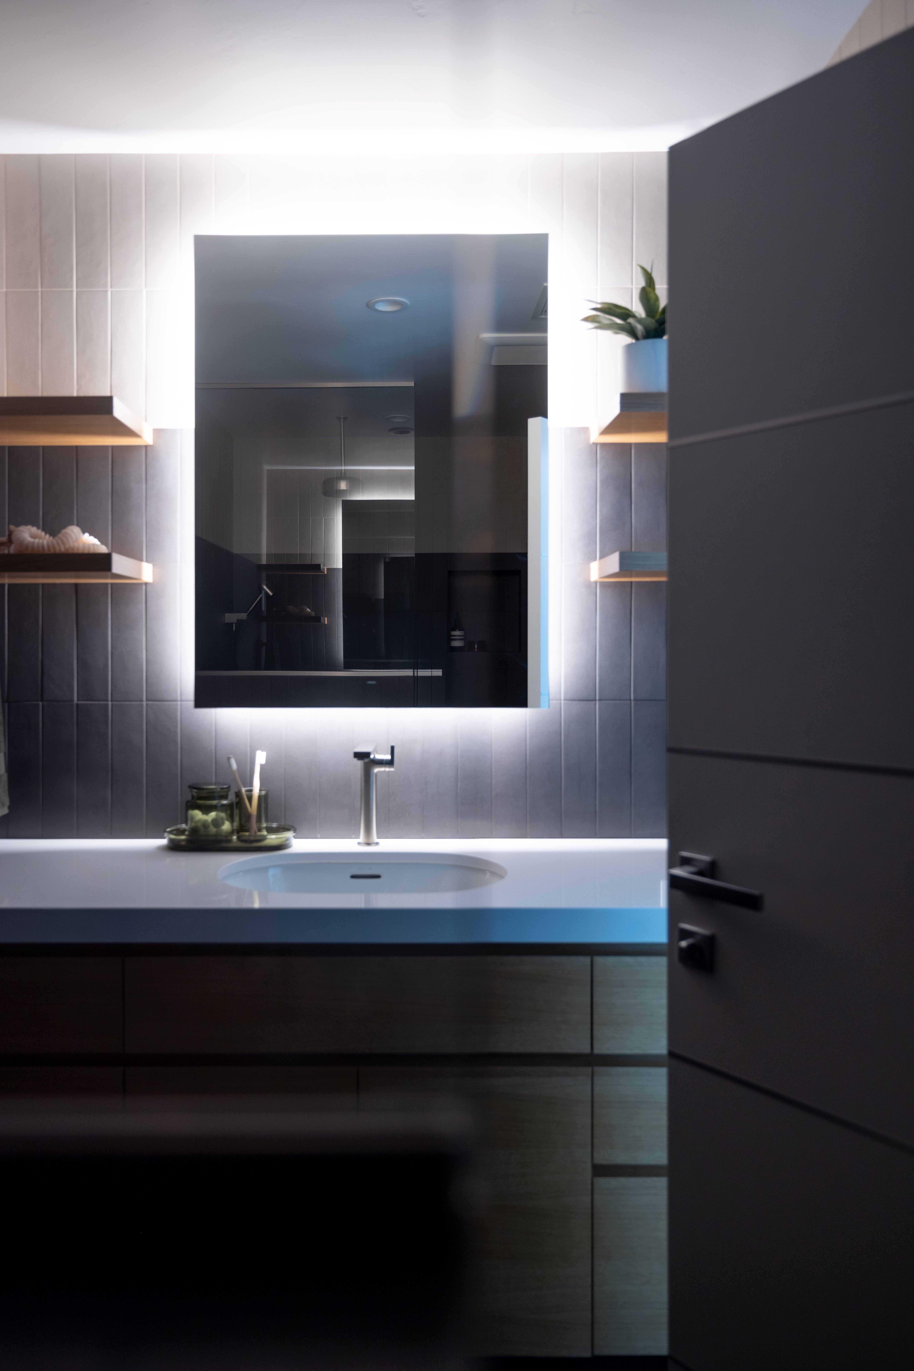
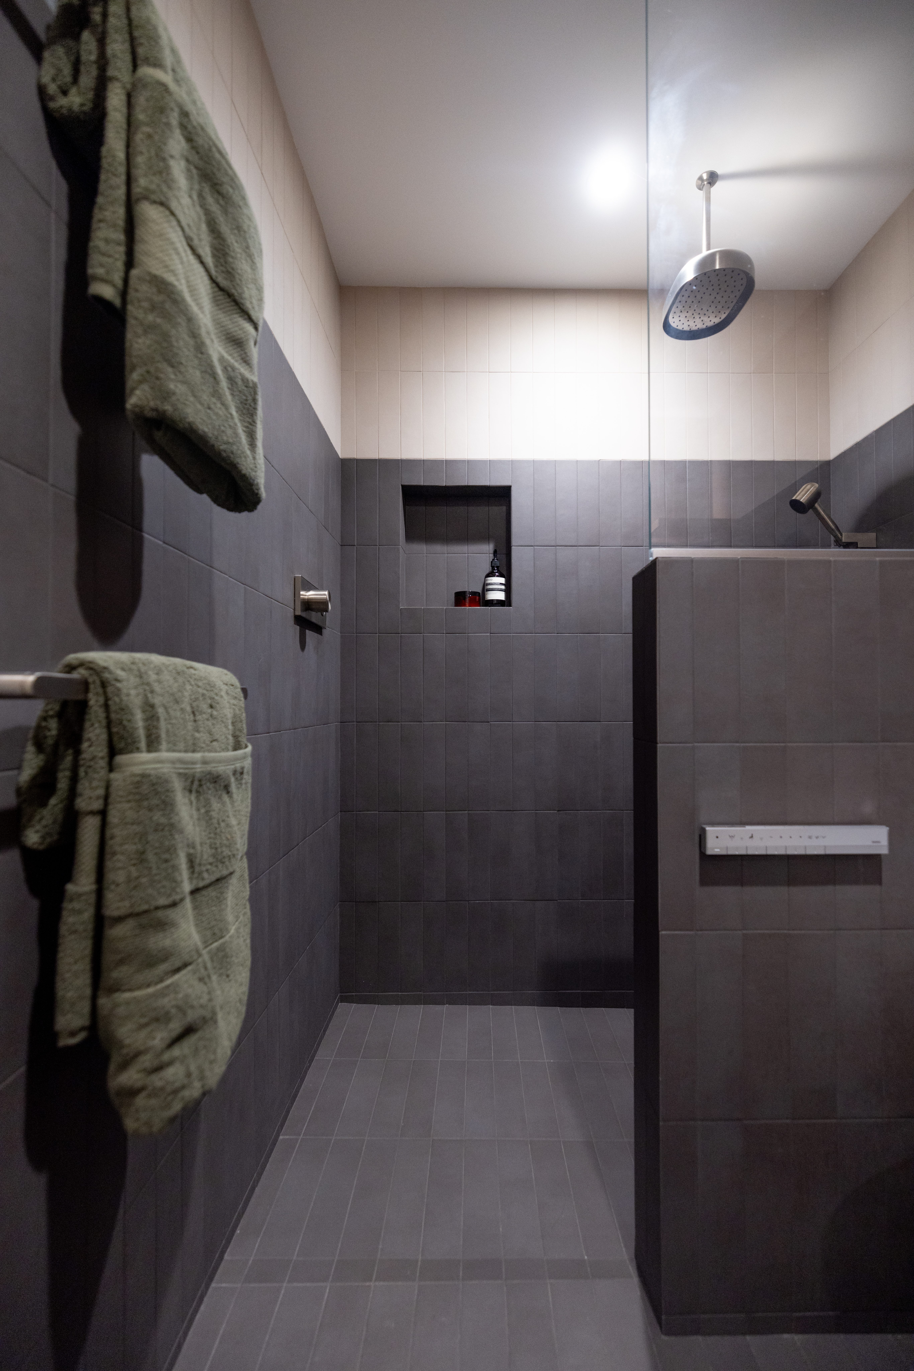
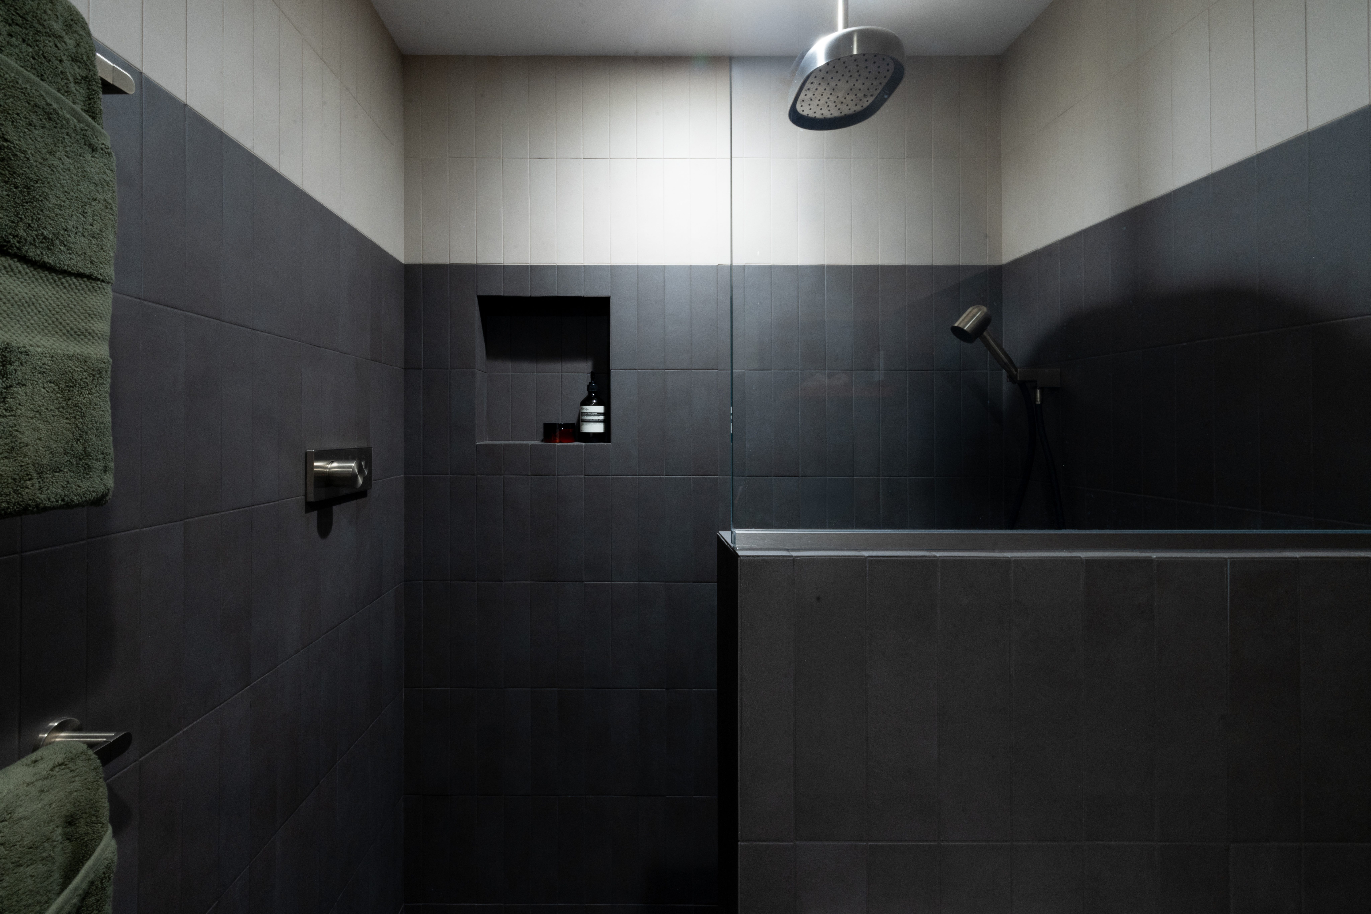
The original primary bathroom wasn’t updated in a while and had limited storage, a small and cramped shower, and none of the hotel-spa feeling that the space could embody if done right. The remodel solved the space problem first: removing a small linen closet reclaimed just enough square footage to create a genuinely spacious, enlarged walk-in shower, opening up the room’s flow in the process.

From there, the design leaned into restraint. Custom cabinetry and streamlined fixtures maximize function without adding visual clutter, and a serene, dark-toned palette paired with layered lighting creates the calm, sophisticated atmosphere. Where the kitchen makes a bold, colorful statement, the primary bath does the opposite and does it just as intentionally.

Before
After

The Hall Bathroom: Bold, Playful, and Unapologetically Fun

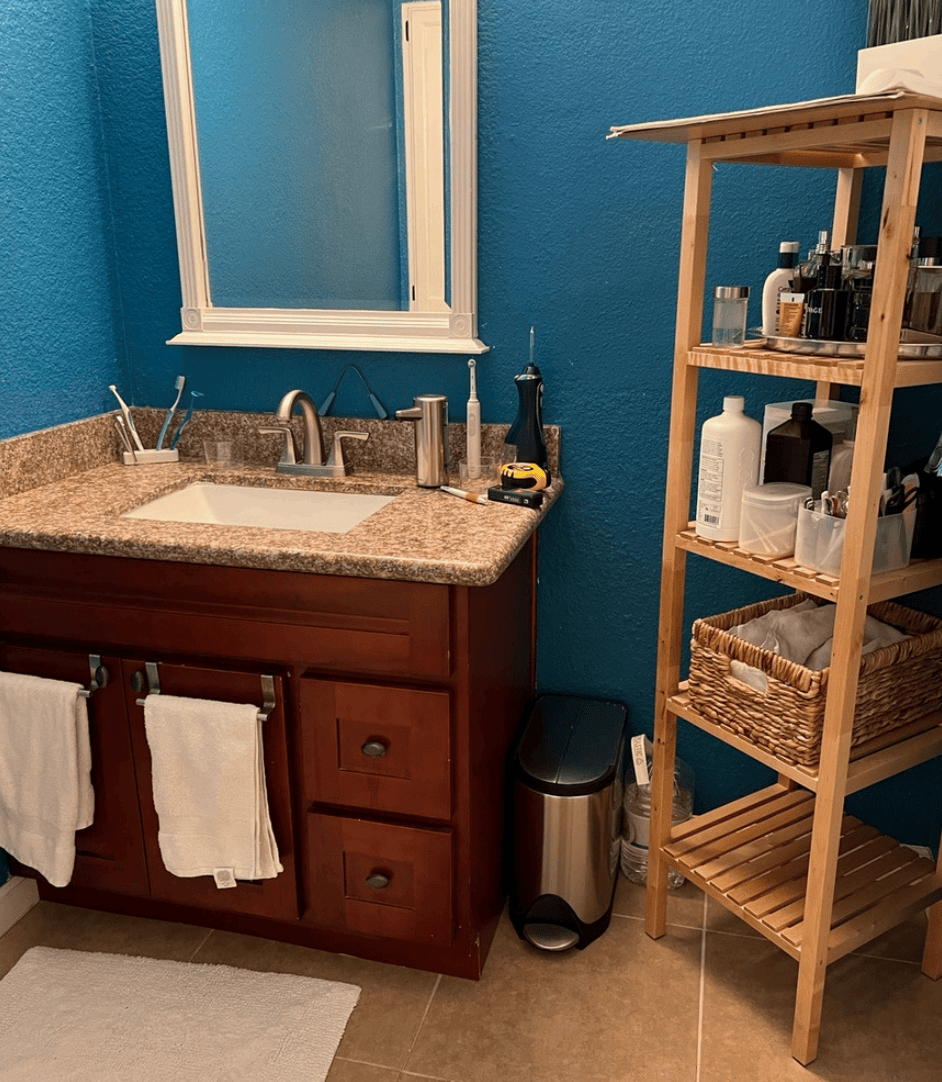
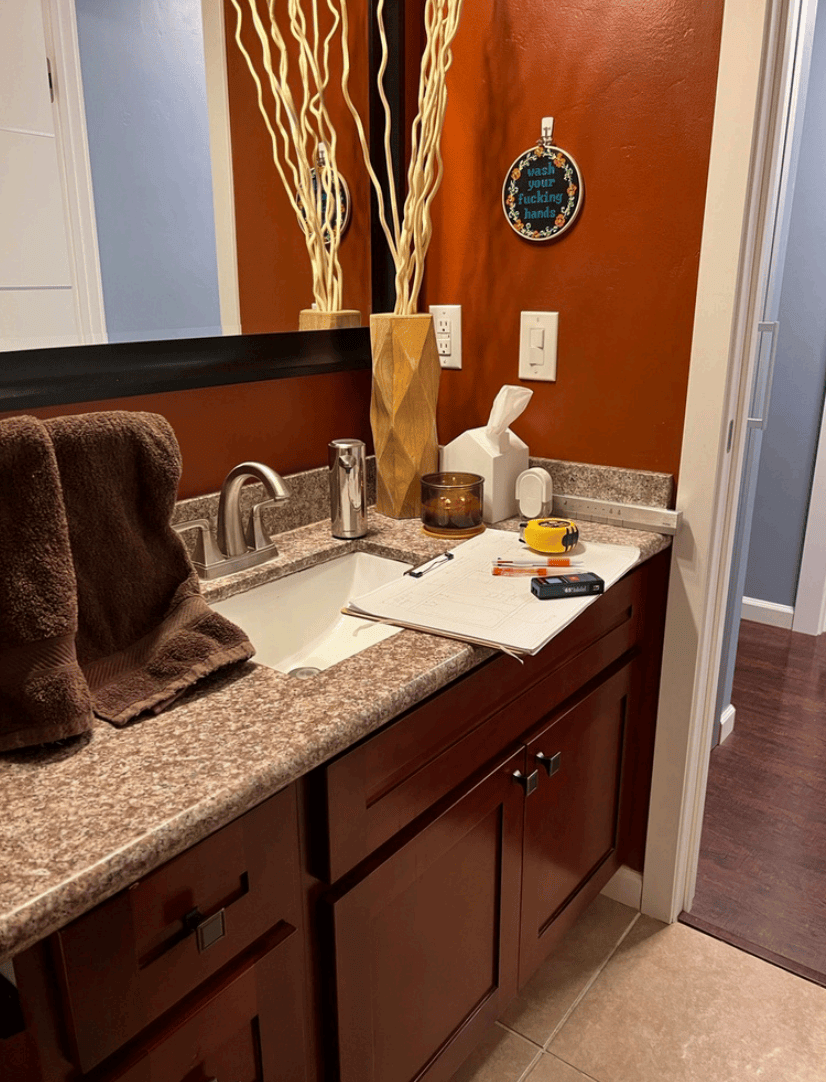
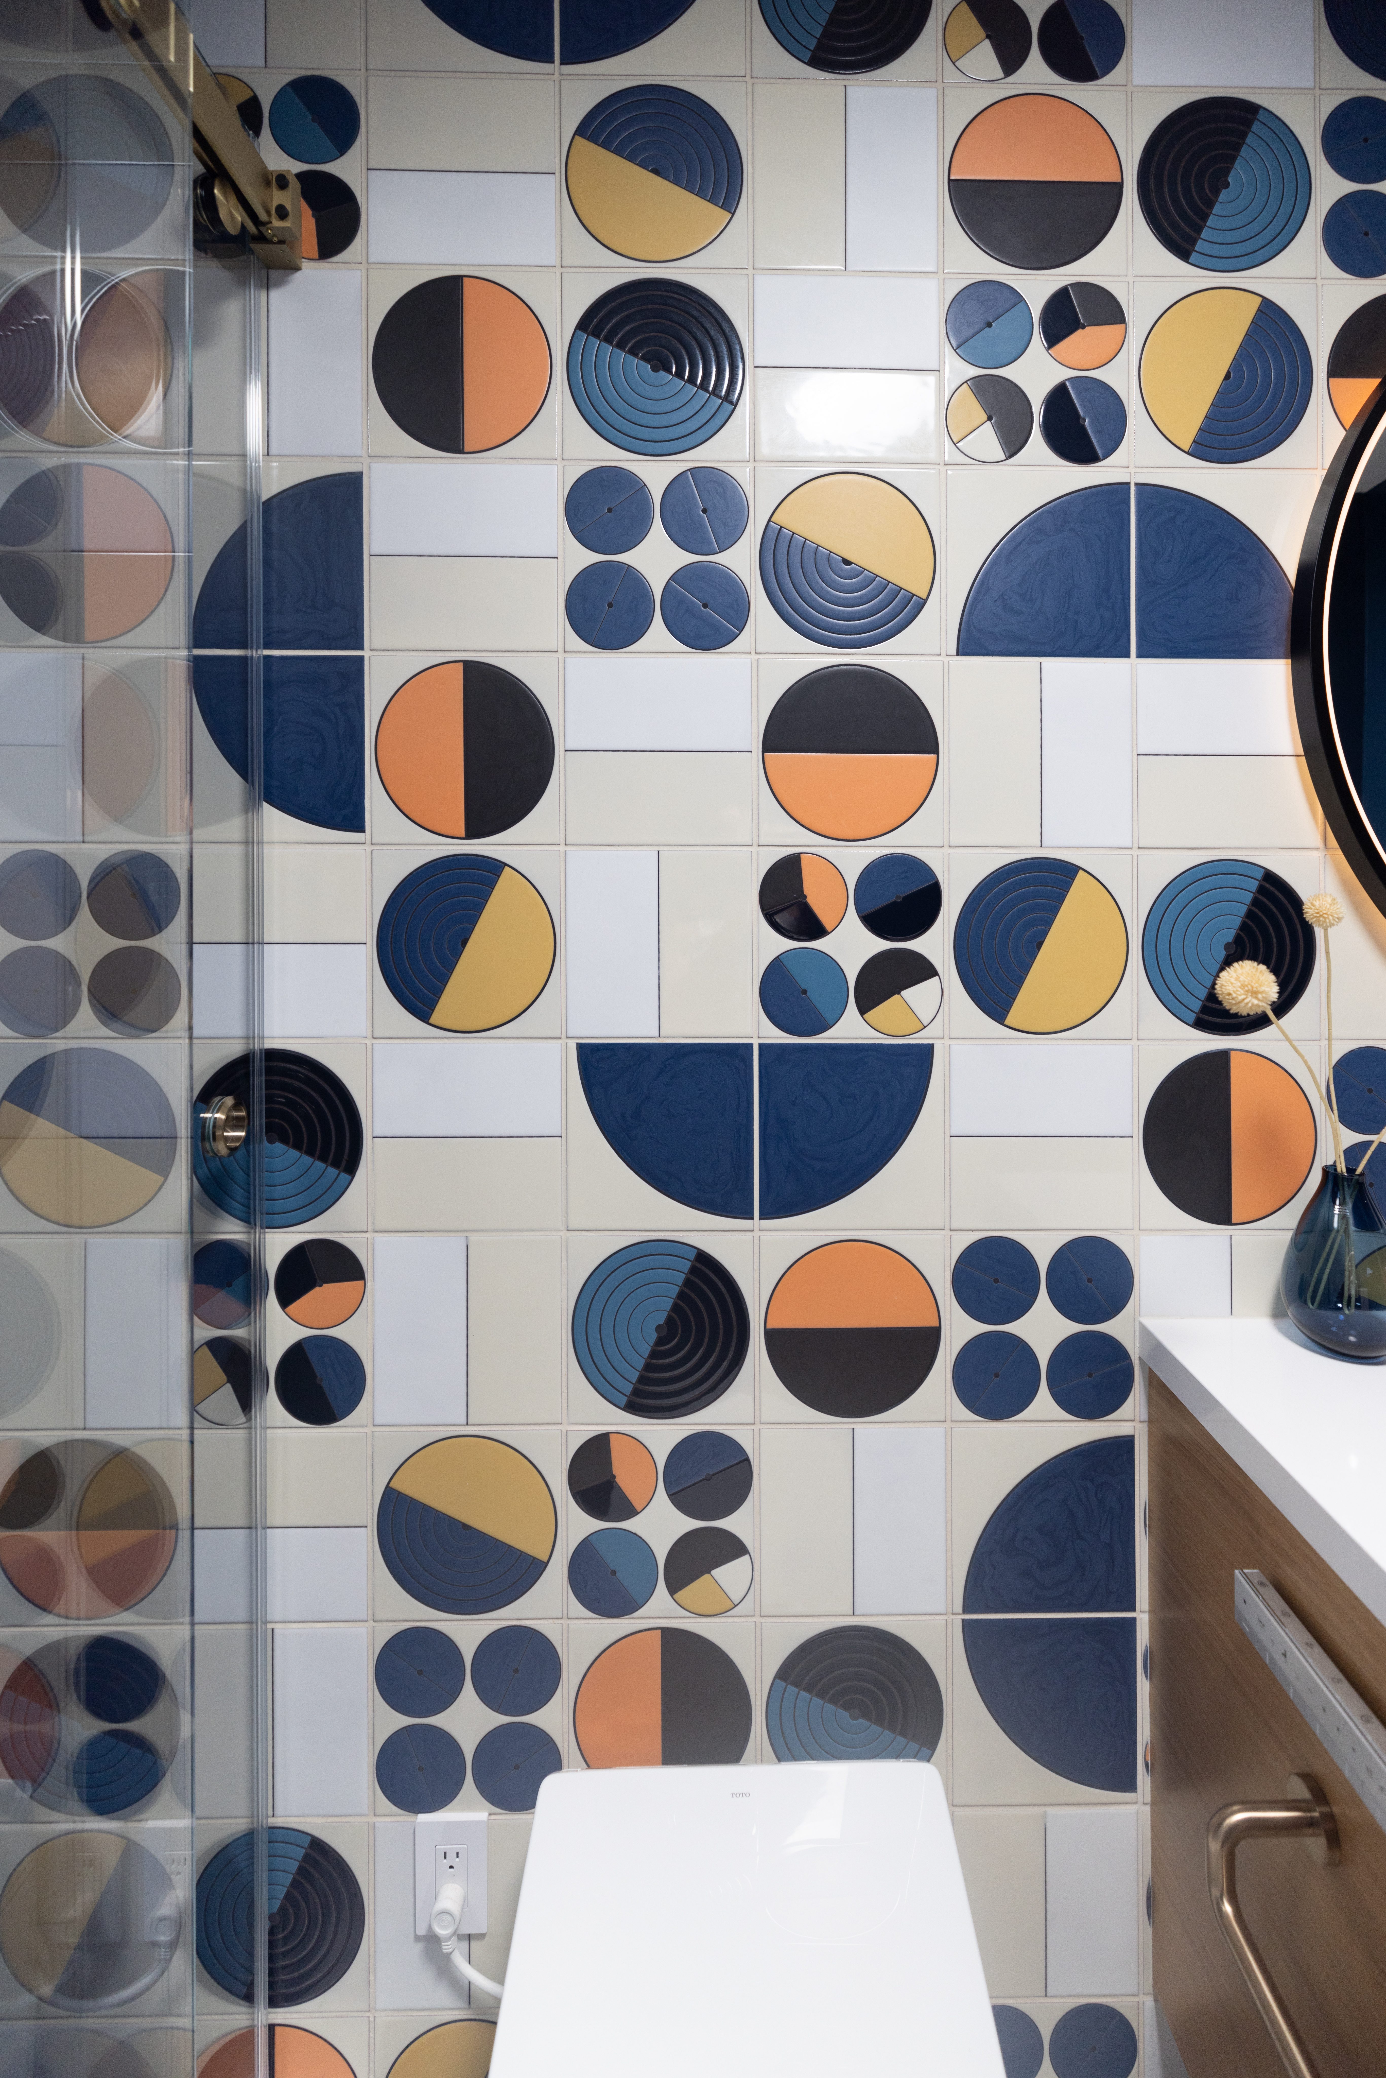
The hall bathroom, used primarily by guests, started in good condition but with no real personality. The goal was clear: turn this around and create a space that was fun, bold, and memorable, one that would make a genuine impression rather than blend into the background.

The remodeled hall bath delivers on that brief fully. Striking tile patterns and vibrant color from Fireclay Tile capture attention immediately, while layered brass hardware and coordinated finishes add a sense of polish underneath the boldness. Custom lighting rounds out the details, ensuring the space is as functional for guests as it is memorable. It’s proof that two bathrooms in the same home can carry entirely different design identities — one quiet, one loud — without either one feeling out of place. What ties them together isn’t a shared color or finish; it’s the same level of intention behind every decision.

Before
After
One Vision, From Structure to Finish From the Framing to the Faucet

Projects like this one succeed when structural changes, indoor-outdoor design, and material selection are treated as a single vision from day one, rather than as decisions made room by room. Moving a wall a few feet, choosing folding glass doors over a fixed window, deciding where a green tile backsplash should start and stop. None of these choices happened in isolation. Each one was made in service of the same goal: a home that finally matched the way this family actually wanted to live, entertain, and unwind.

For homeowners in San Jose, Los Altos, and Santa Clara County considering a kitchen expansion or residential addition of their own, this project is a look at what becomes possible when every decision, from the framing to the faucet, is made with the whole home in mind.

Meet the Team
Project Developer
Attend An Event
Preparation is key to a successful kitchen remodel. There are many budget, design, and planning decisions to make during the process. Join us at one of our free remodeling events to learn more about what you need to know before embarking on your remodeling project.